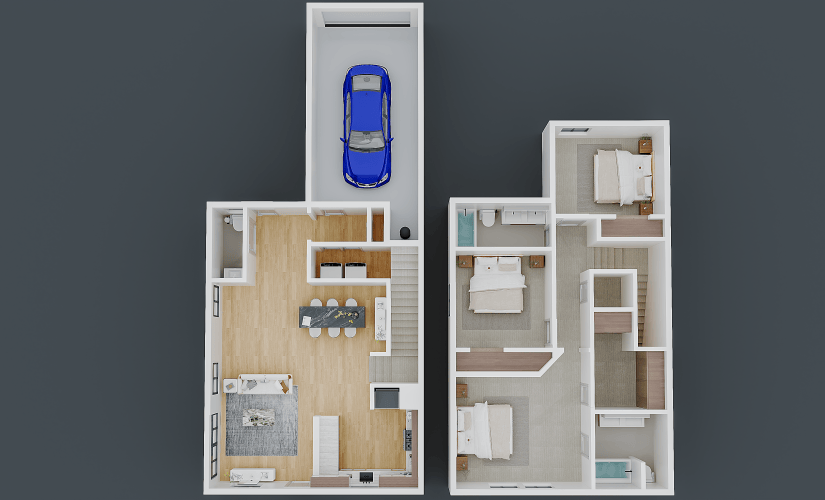
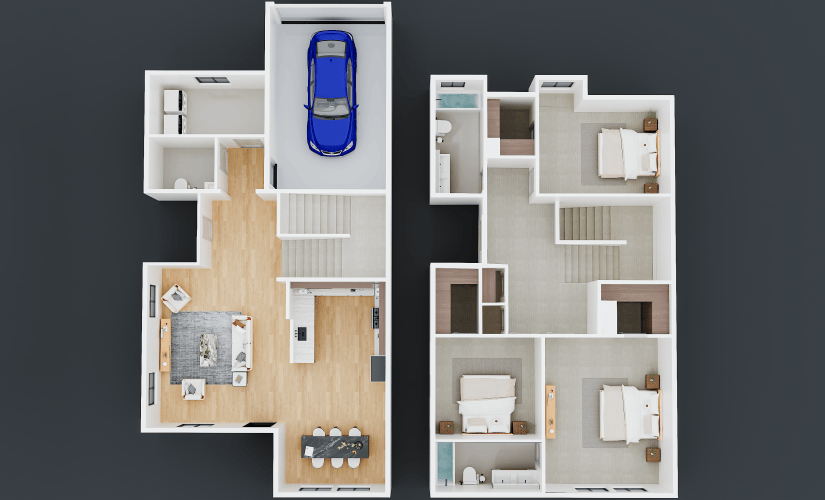
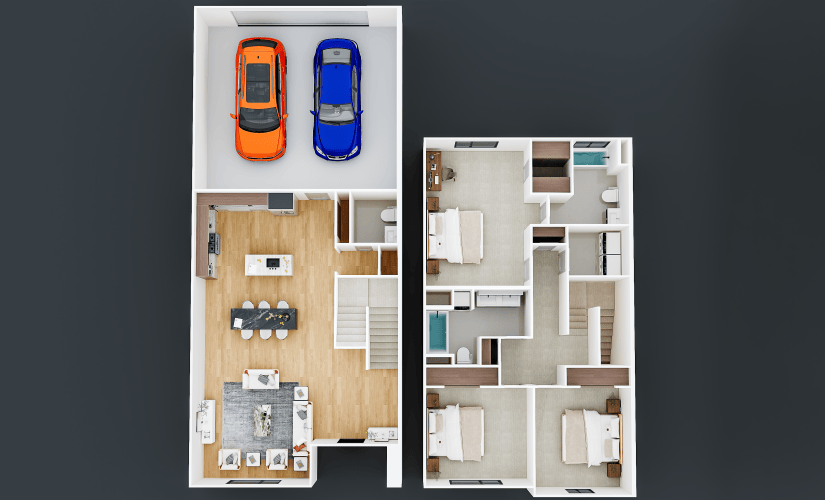
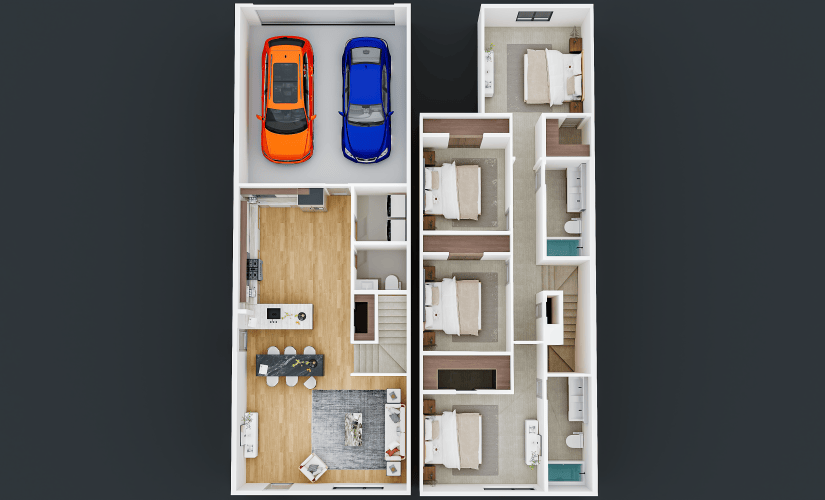
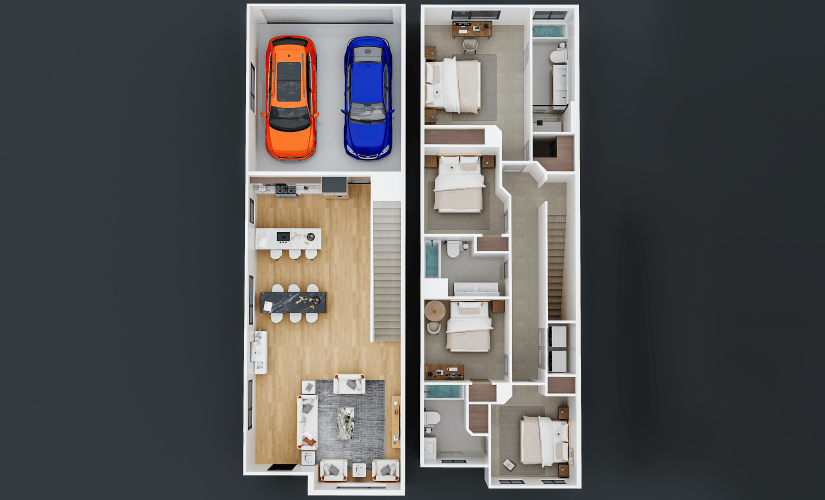
Floor Plans & Property Map: 3 & 4 Bedroom Townhomes in Denton, TX
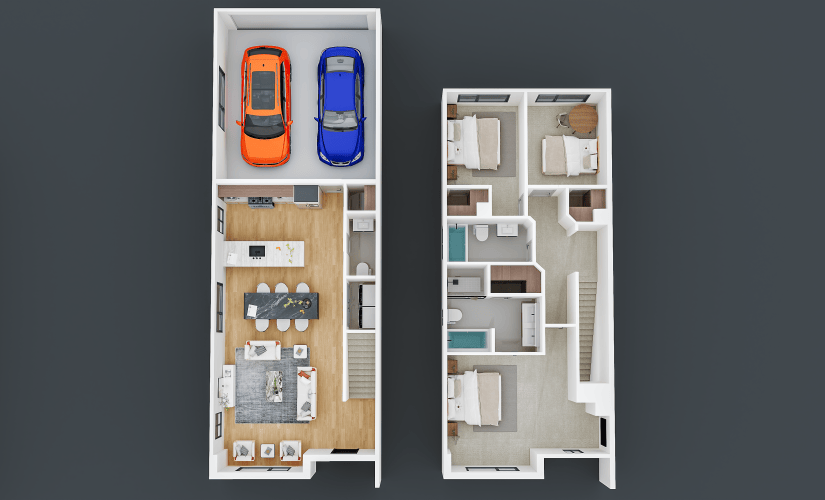
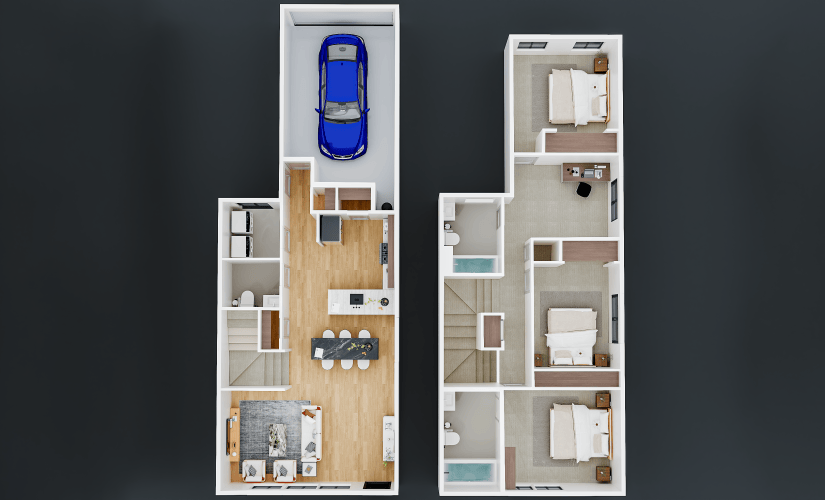
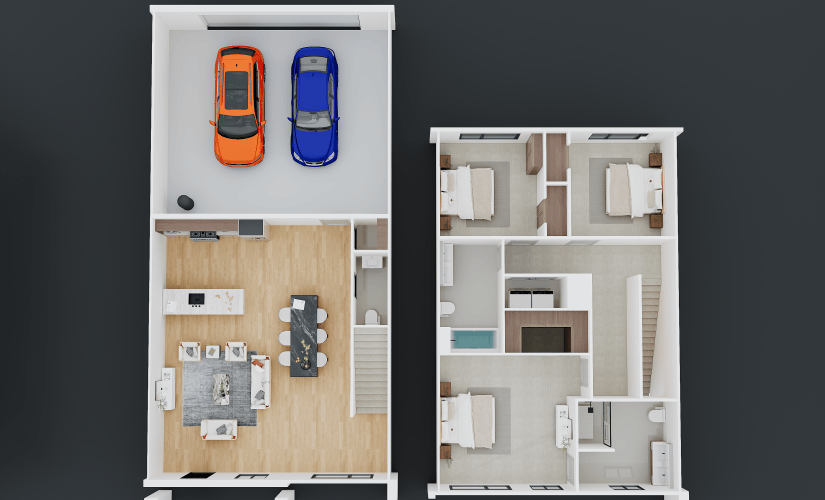
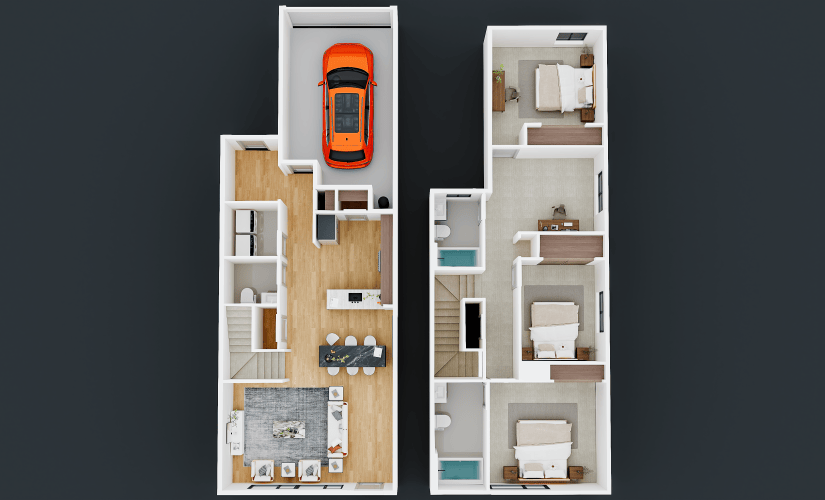
Looking for your next home in North Texas? We know that choosing the right place to settle in comes down to the details, so we’ve made it easy to see the whole community at once. Our site map of Audra Townhomes in Denton shows exactly where each residence is placed, so you can picture your days here before your first visit.
To get started, use the filters to narrow down your options, then browse the floor plan layout and take a virtual tour to see how the space comes together. When you’re ready to move forward, select “Lease Now” to continue with our secure application process.
Or, if you’d rather see the space in person first, we’ll show you around the community and answer your questions along the way. Reach out to schedule a tour, and our team will be ready to greet you.
Floor plans are artist's rendering. All dimensions are approximate. Actual product and specifications may vary in dimension or detail. Not all features are available in every rental home. Prices and availability are subject to change. Base rent is on monthly frequency. Additional fees may apply, such as but not limited to utilities, package delivery, trash, water, amenities, etc. Deposits vary. Please contact a representative for more details.